Municipal Supply
Evaluate the meter, service piping, available pressure and required backflow arrangement.
Design • Permits • Installation • Project Management
Quiet protection designed around the way your home is built—from new construction and additions to practical retrofits in finished, occupied houses.
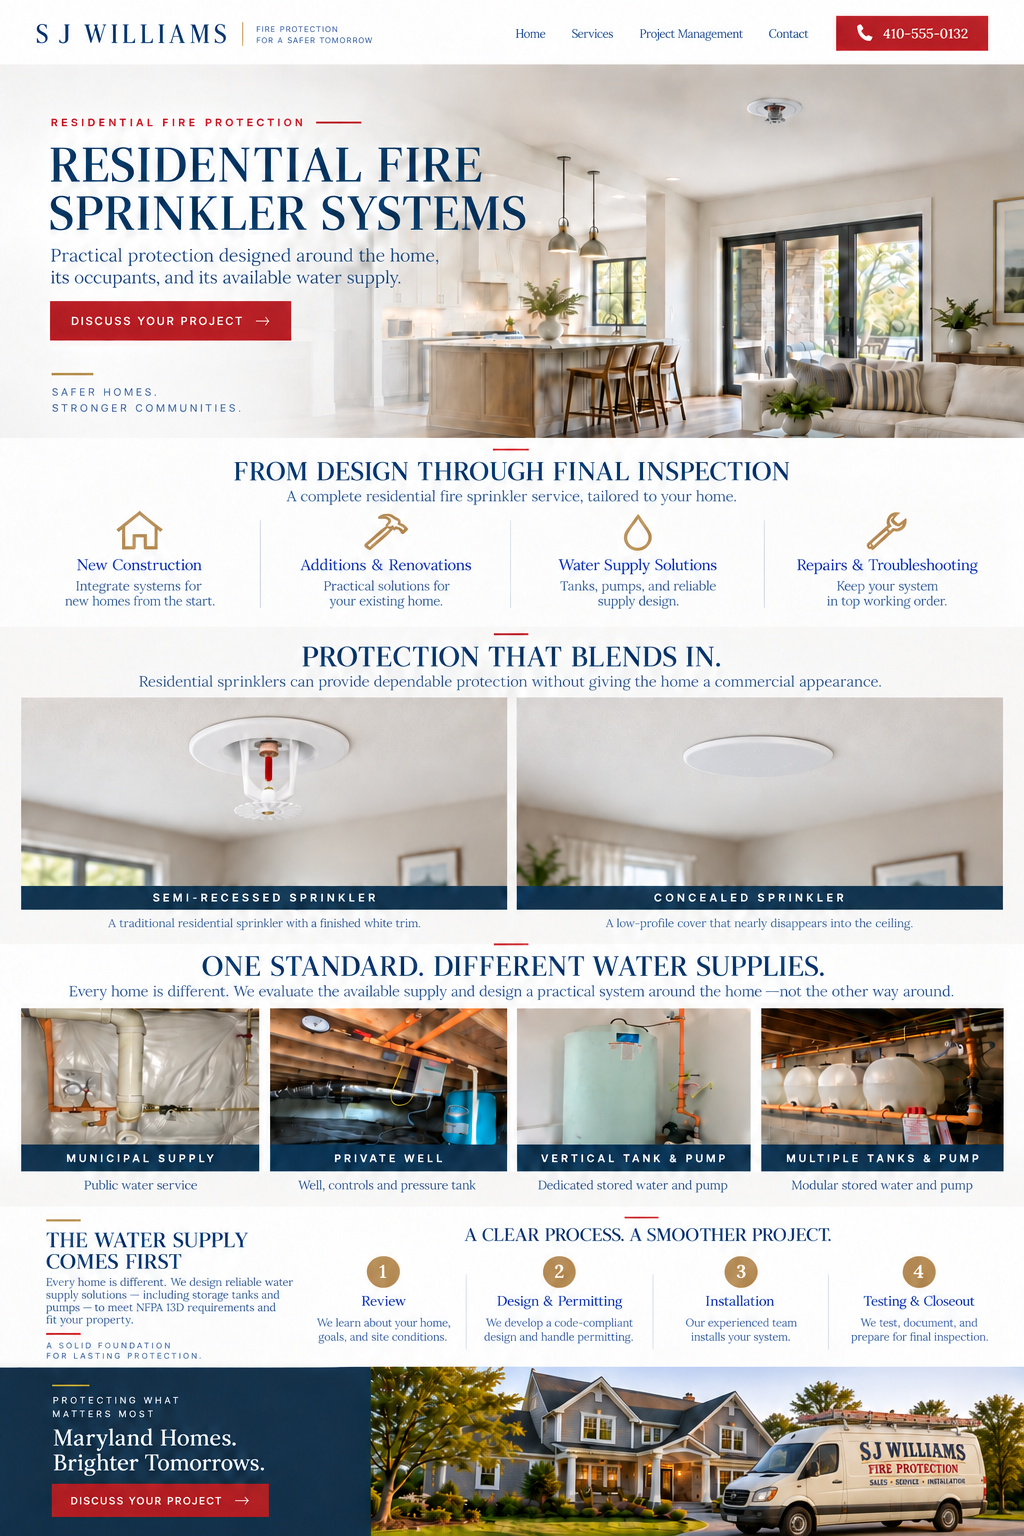
Designed to blend in
Residential sprinklers do not have to make a finished room look industrial. The final selection depends on the design and listing, but the usual goal is clean, low-profile protection.
A white ordinary-temperature residential sprinkler can be semi-recessed with a two-piece white escutcheon. A concealed residential sprinkler sits behind a flat white cover plate for an even quieter appearance.
Sprinkler temperature, spacing, obstruction clearance and exact trim are selected as part of the permitted system design—not from appearance alone.
Start with the real supply
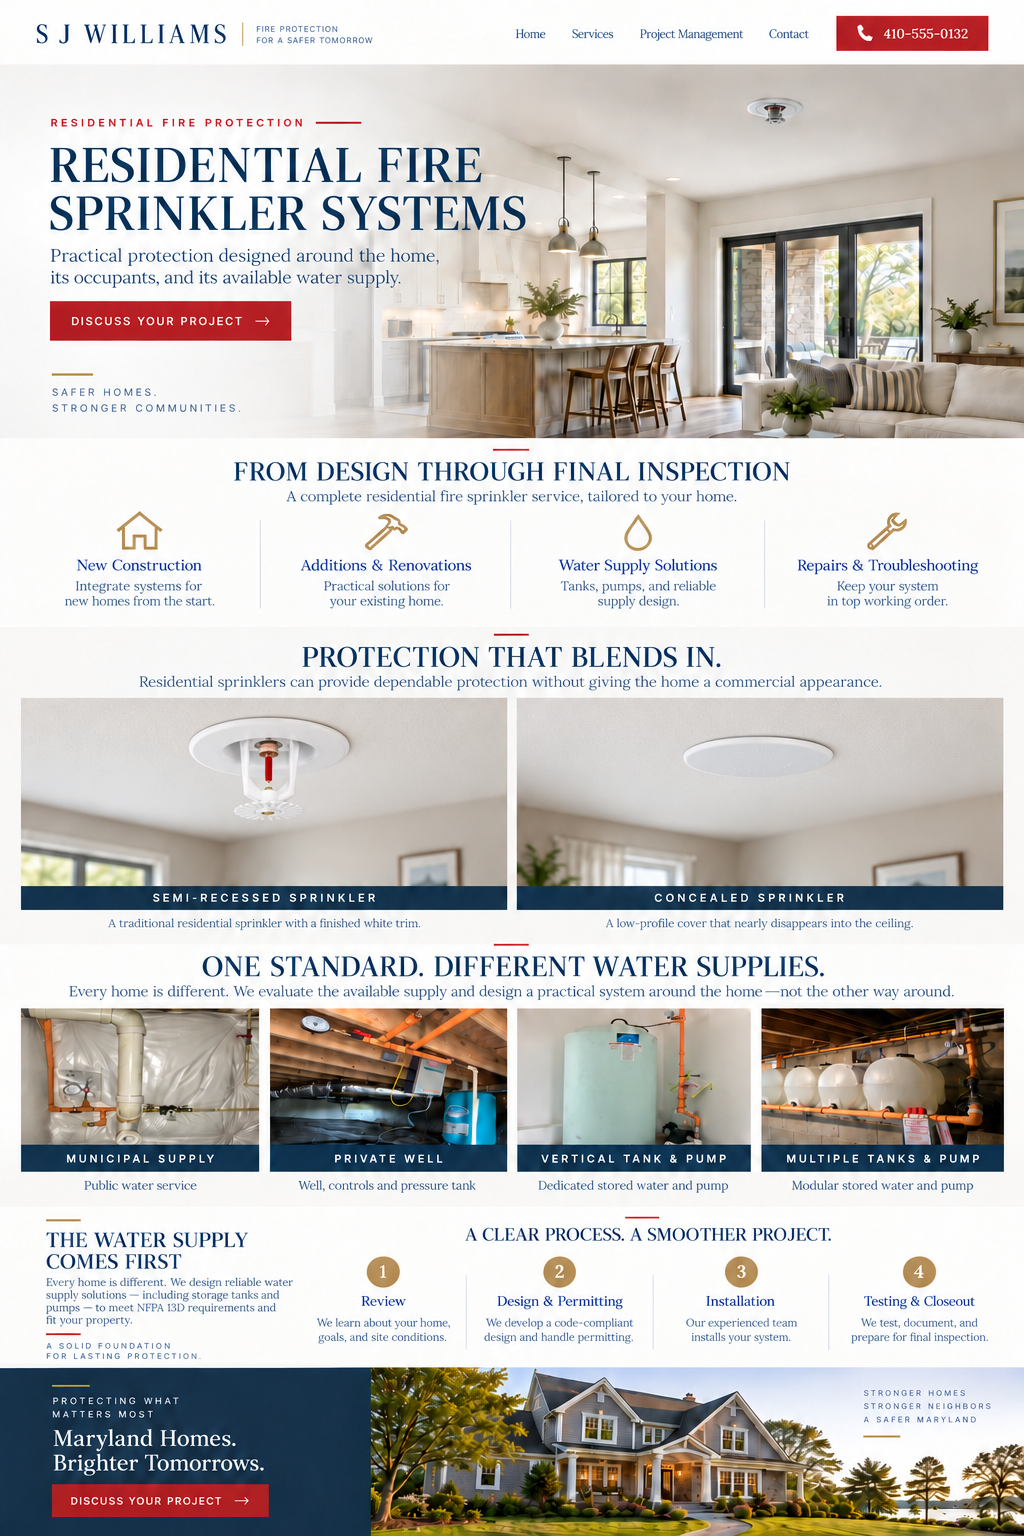
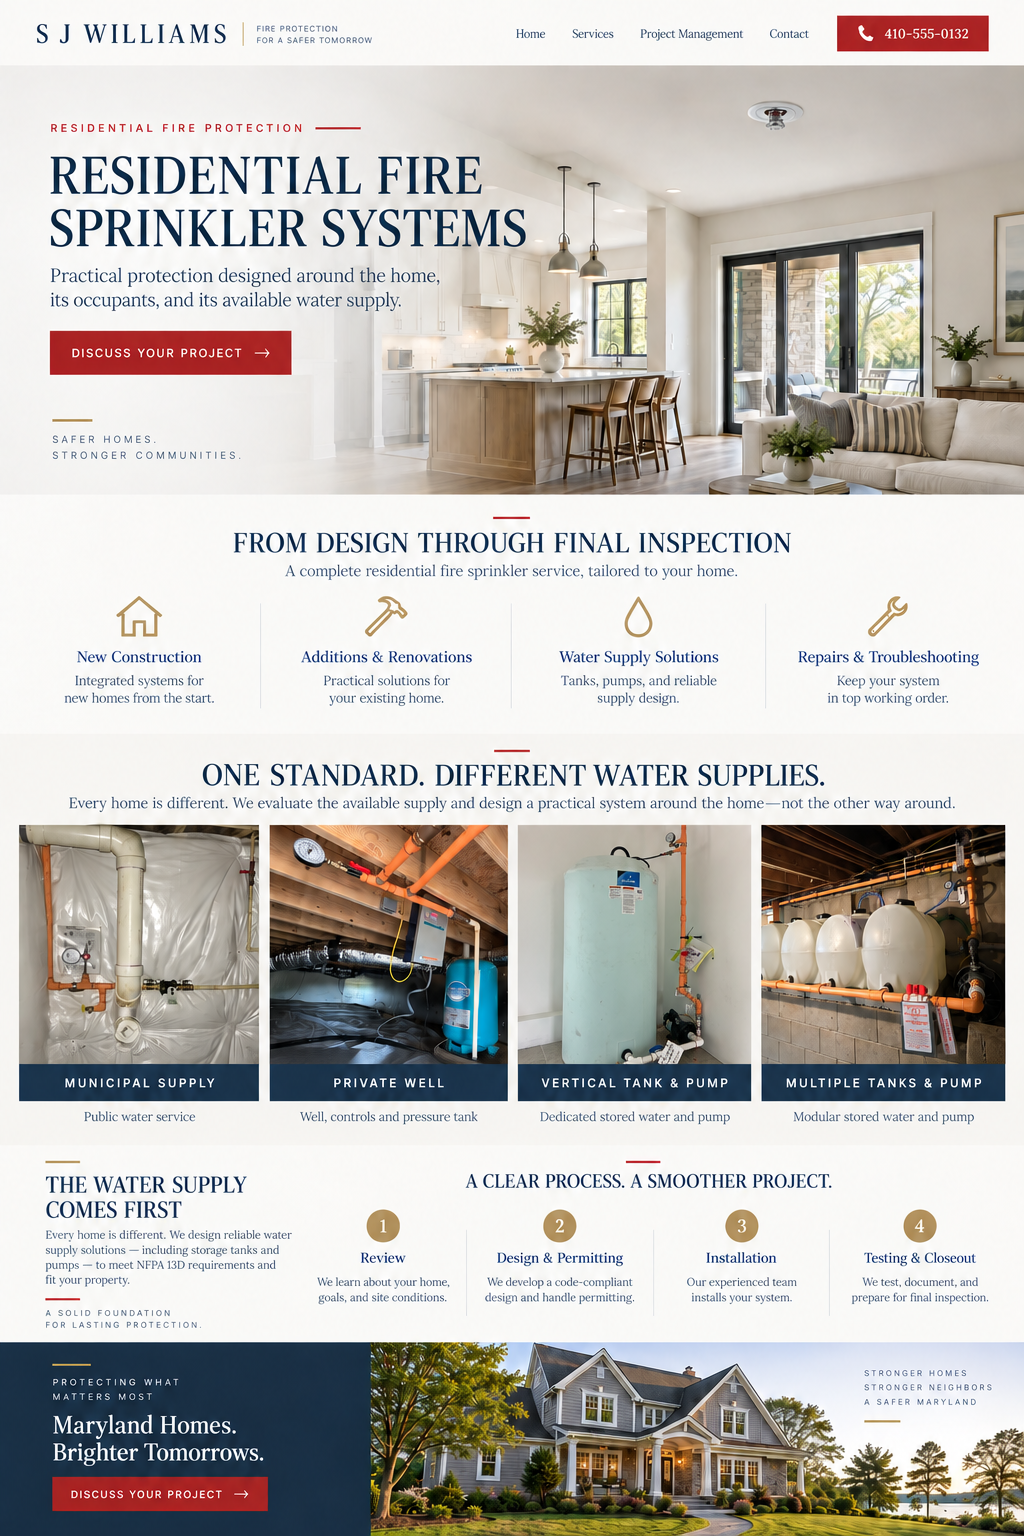
Every successful residential system begins with the water that is actually available at the house. Pressure, flow, service size, elevation and equipment losses all matter.
Evaluate the meter, service piping, available pressure and required backflow arrangement.
Confirm usable pump capacity, pressure behavior and how the domestic system interacts with sprinkler demand.
Use a properly sized dedicated supply when the existing source cannot support the calculated demand.
A compact vertical configuration may provide a practical answer where floor space is limited.
One responsible path from concept to completion
Residential fire sprinkler work joins design, water supply, construction and inspection. Coordinating those pieces early prevents expensive surprises later.
Review the building, intended work, finished conditions and available water supply.
Prepare the plans, calculations, equipment selections and permit submittal required for the project.
Coordinate routing and placement with the house, other trades and the realities of occupied construction.
Carry the work through review comments, inspections, corrections, testing and final acceptance.
New construction, an addition, a retrofit, or a water-supply question—start with a practical conversation about the house and the work.